• about
    • recent works
    • newtown residence
    • balmoral residence
    • birchgrove residence
    • rozelle residence I
    • rozelle residence II
    • balmoral interiors
    • balmain residence I
    • balmain residence II
    • leichhardt apartment
    • roseville residence
    • forest lodge apartments
    • northbridge residence
    • lindfield residence I
    • lindfield residence II
    • paddington residence I
    • paddington residence II
    • bondi junction residence
    • pretty beach residence
  • contact
    • experience @ turner
    • experience @ hawkins\brown
    • experience @ tektum
    • experience @ the tugman partnership
    • experience @ wickham van eyck
  • sketchbook
  • inspiration.
Menu

R U S H

design
  • about
  • recent works
    • recent works
    • newtown residence
    • balmoral residence
    • birchgrove residence
    • rozelle residence I
    • rozelle residence II
    • balmoral interiors
    • balmain residence I
    • balmain residence II
    • leichhardt apartment
    • roseville residence
    • forest lodge apartments
    • northbridge residence
    • lindfield residence I
    • lindfield residence II
    • paddington residence I
    • paddington residence II
    • bondi junction residence
    • pretty beach residence
  • contact
  • portfolio
    • experience @ turner
    • experience @ hawkins\brown
    • experience @ tektum
    • experience @ the tugman partnership
    • experience @ wickham van eyck
  • sketchbook
  • inspiration.
Featured
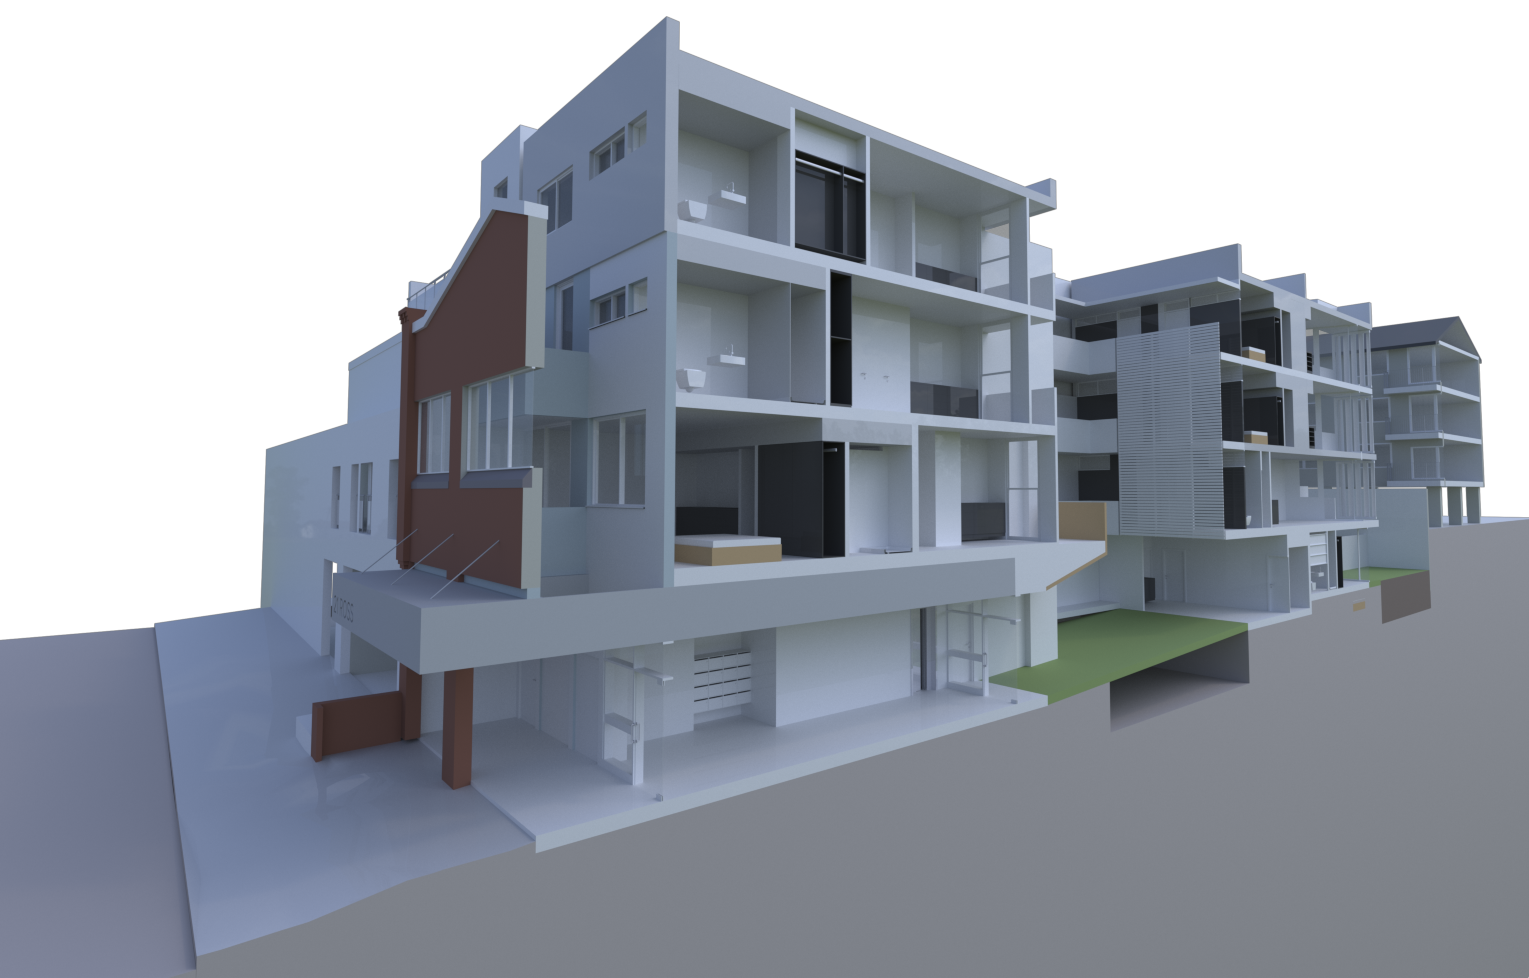
forest lodge apartments

In collaboration with Bennett Murada Architects.

Behind a heritage facade, an existing two storey carpark and office would be converted to small studio and 1 bedroom apartments - ideal to service a local need for small style accomodation within reach of nearby universities. This tightly constrained courtyard development restores a local retail presence and creates a vital active ground story through use of a glazed tenancy, lobby and communal courtyard. Light and movement can enter this previously semi-subterranean development and return street character missing in the current use of this building.

Read more →
Newtown Residence
forest lodge apartments

Ground Floor Plan

Read more →
forest lodge apartments

First Floor Plan

Read more →
forest lodge apartments

Aerial View

Read more →
forest lodge apartments

Sectional Perspective

Read more →
forest lodge apartments

Long Section

Read more →
forest lodge apartments

In collaboration with Bennett Murada Architects.

Behind a heritage facade, an existing two storey carpark and office would be converted to small studio and 1 bedroom apartments - ideal to service a local need for small style accomodation within reach of nearby universities. This tightly constrained courtyard development restores a local retail presence and creates a vital active ground story through use of a glazed tenancy, lobby and communal courtyard. Light and movement can enter this previously semi-subterranean development and return street character missing in the current use of this building.

Read more →
forest lodge apartments

Horizontal sectional model

Read more →
Back to Top

email: info@rushdesign.com.au
phone: 0405 849 843